


Weld Testing is Vital to Keep Your System Running Smoothly
Weld testing by our team of experts safeguards your components and systems. A weld flaw could kick off a catastrophic series of events that may cause damage to – or complete failure of – the system you have in place.
Axenics has been providing premier welding services to original equipment manufacturers for 35 years, and we believe our technicians’ testing skills are just as vital as their skills in performing the actual welds. We employ several non-destructive weld testing methods to make certain your welded components are free from any leaks or damage points.
Weld testing to detect potential leaks is a vital step to keep costs under control, as man hours are saved when damage-free components are in place, and the cost of materials can be controlled by not having to re-purchase them once a leak has caused damage to the system.
Visual Weld Testing
Visual weld inspection remains an important tactic in inspecting for potential leaks, as well as an opportunity to audit your products for consistency. Our visual inspections are often combined with different forms of non-destructive weld testing, such as hydrostatic testing or helium leak testing. Whether it’s for a small run of components or many repeated pieces, we’re looking for consistency and high-quality.
Dependent on the type of metal being inspected, our team is looking for a range of characteristics during a visual inspection. While the standards can vary for each project, we’re often looking for potential problem areas, such as:
- Consistency in the materials
- Corrosion of materials
- Fissures in the welds
- Flaws on the surface of materials
- Banding distortion
Helium Leak Testing
Helium is the ideal element used to detect cracks in welds, as it is a safe, inert gas. Helium atoms are tiny and also have low viscosity, so the little atoms can travel quickly.
Pressure testing and vacuum testing are two forms of helium leak testing we use to ensure your components are free of weld defects. We perform helium leak tests on any weld where a component will be used to transport liquids or gases.
Vacuum helium leak tests that Axenics performs are executed by:
- Pulling a vacuum onto a weldment
- Spraying helium in very small amounts around potential leak points
- Using a helium leak detector a.k.a Mass Spectrometer Leak Detector (MSLD) to “pull” the helium into the weld and into the MSLD, which sounds an audible alarm if a leak is detected
Pressure helium leak testing is performed by:
- Pressurizing the weldment with helium and using a sniffer probe connected to the MSLD around potential leak areas
- Pulling helium through the leak and into the MSLD, which sounds the audible alarm if a leak is present
To pass a helium leak test at Axenics, the maximum leak rate that we use is 5 x 10⁻⁹ mbar l/s.
Any rate larger than this would be considered a leaking part and would be rejected.
We perform hydrostatic testing and helium leak testing as a regular element of our quality control process, but we can also perform the testing as a stand-alone service. Our team of experts can help identify which weld testing methods would work the best for your end products.
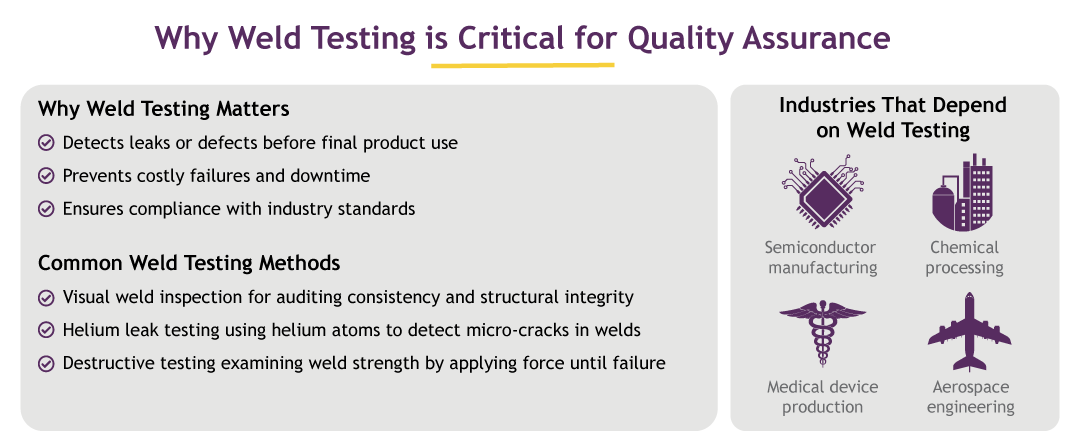
Destructive Weld Testing with Axenics
When it comes to the integrity of your welded components, destructive weld testing serves as a crucial step in ensuring long-term reliability and performance. While non-destructive testing methods like helium leak testing and visual inspections detect immediate flaws without damaging the part, destructive weld testing examines the weld’s structural integrity under extreme conditions.
Key Destructive Weld Testing Methods
Tensile Testing
This method measures the weld’s ability to withstand pulling forces. The component is pulled apart to assess its tensile strength, revealing whether the weld can handle the stresses it will encounter in operation.
Bend Testing
Bend tests evaluate the ductility and soundness of a weld by bending it to a specified angle. This helps identify issues like cracks, voids, or weak zones that could lead to failure under pressure.
Macro Etch Testing
By cutting a sample from the weld and etching it with acid, you can analyze the internal structure of the weld. This test reveals flaws such as porosity, inclusions, or improper fusion.
Impact Testing
This test determines the weld’s toughness by subjecting it to sudden, intense force. Impact testing is essential for applications exposed to extreme conditions, such as high-pressure or low-temperature environments.
Why Destructive Weld Testing Matters
Destructive testing provides deeper insights into the weld’s overall performance and reliability than non-destructive methods alone. While non-destructive tests confirm the absence of immediate defects, destructive testing verifies the weld’s ability to meet or exceed safety and performance requirements in the long term.
Two Additional Noteworthy Elements of Weld Testing
All of the instruments we use for weld testing are regularly inspected by our in-house technicians to make certain the machines are performing at top-level, ensuring 100% accurate test results for your components.
After non-destructive weld testing, such as helium leak testing, is performed, the weld may be put through a destructive test, because the pieces of the weld and components should break down in a certain way.
All of the weld testing performed at Axenics end with successful results before the components make their way to you.
Click here for answers to your pain points:


Related Posts
Hydrostatic Testing 101 – Definition, Uses and Benefits
When it comes to testing the integrity of manufacturing products, there are a variety of types of testing that can be performed. Pressure and vacuum testing are commonly used to ensure the integrity of welds. Pressure testing measures from the outside of a component,...
Pressure Testing: Pneumatic and Hydrostatic Testing
Pressure testing is performed to test the integrity and safety of pressure systems, and to ensure that they are reliable and leak tight. Whenever a new pressure system is built, it must be tested prior to use. In addition, if a pressure system is repaired or altered...